

















Address
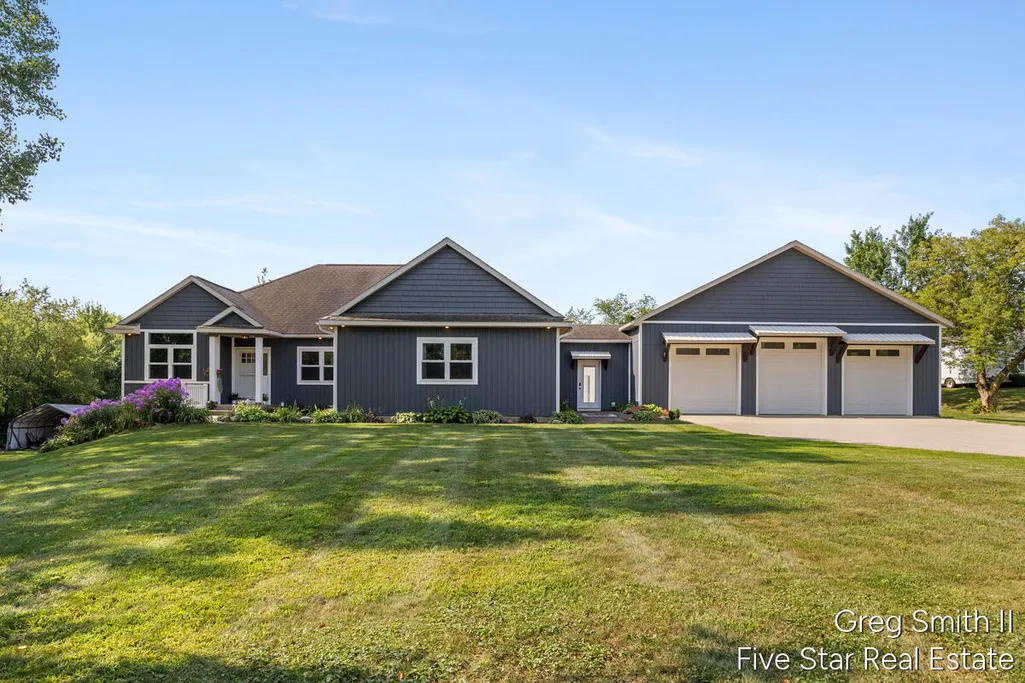
884 Stoney Hill Court, Wayland, MI
Price
$ 699,900
Property Attributes
- MLS#26032106
- TypeSingle Family
- Listing Status Active
- CountyAllegan
- CityWayland
- Zip49348
- StyleRanch
- Year Built2003
- Taxes$ 7400
- Price$ 699,900
- Bedrooms6
- Full Bathrooms4
- Half Bathrooms0
- Sqr Footage4304
- Lot Size2 Acres
Data Source:
Michigan Regional Information Center (MICHRIC)
Property Description
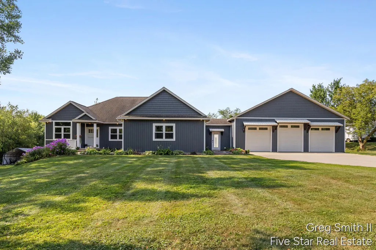
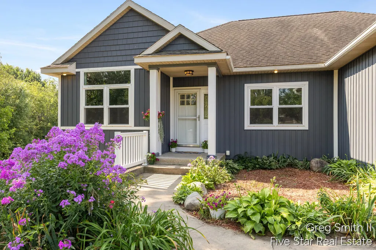
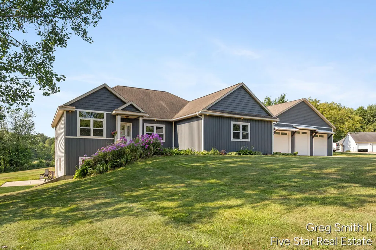
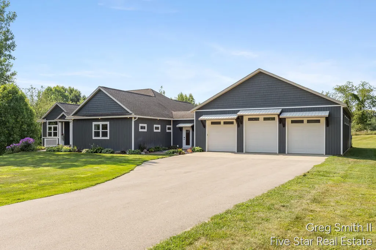
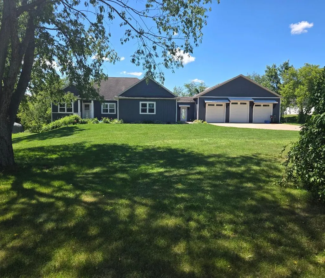
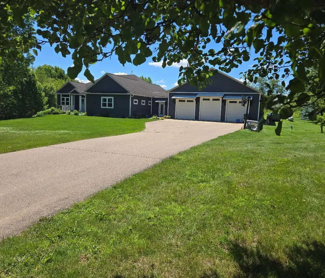
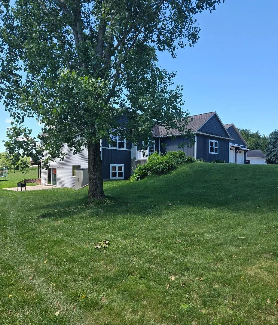
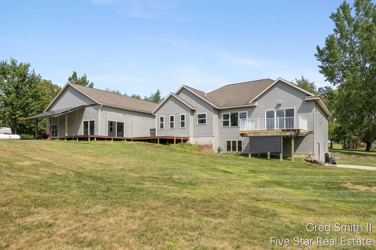
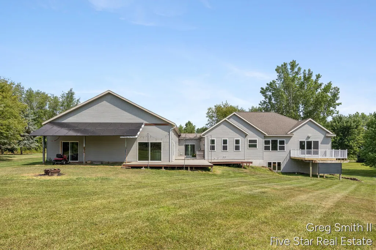
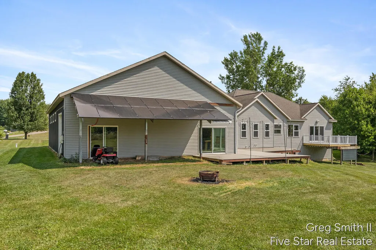
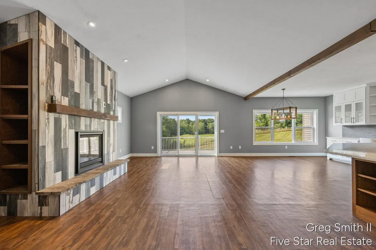
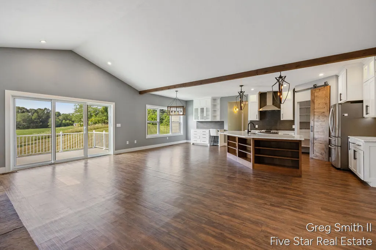
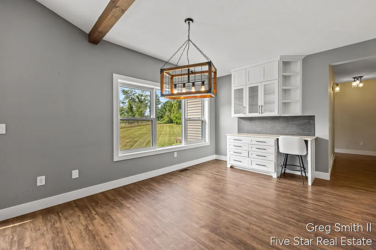
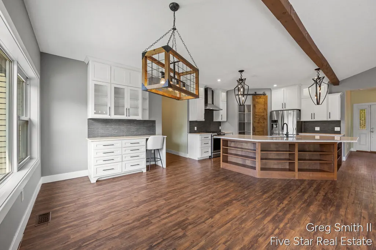
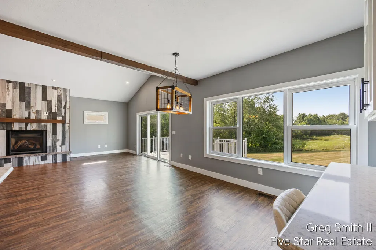
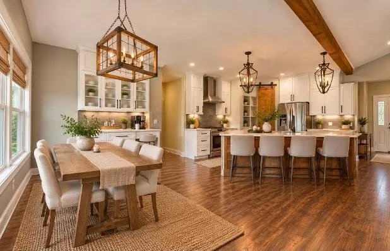
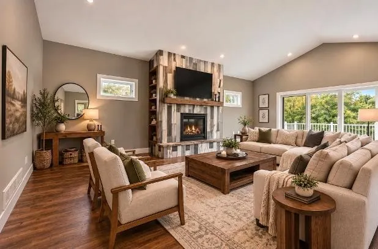
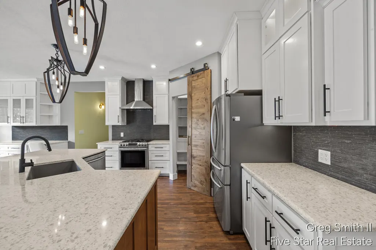
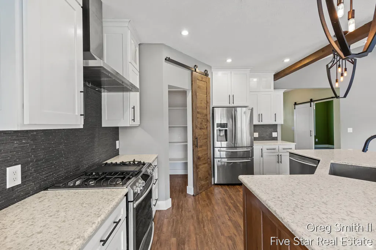
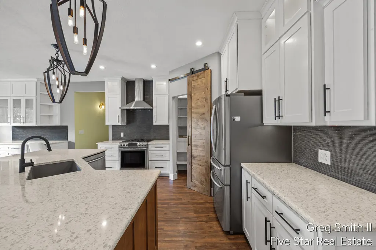
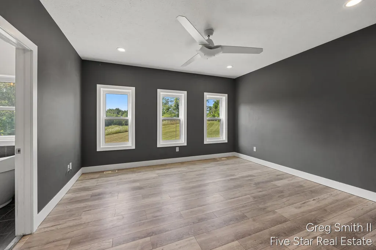
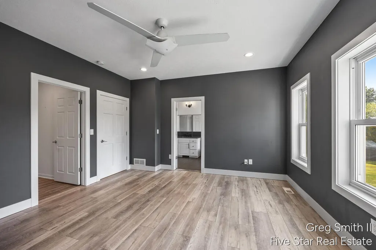
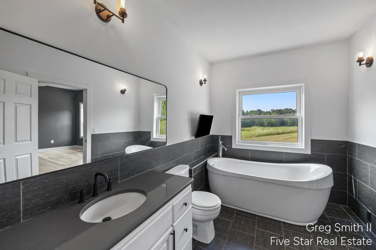
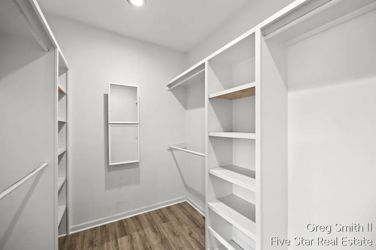
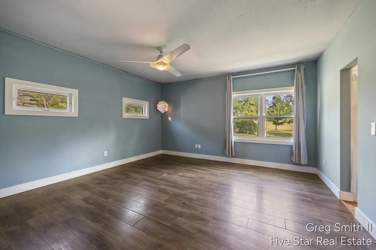
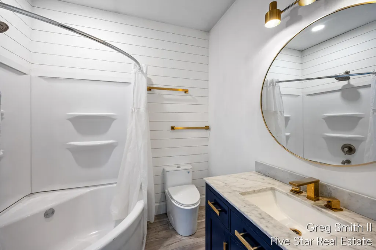
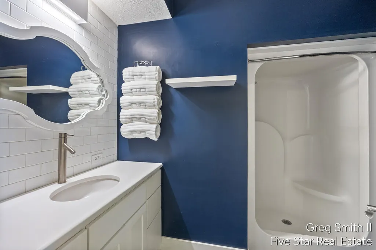
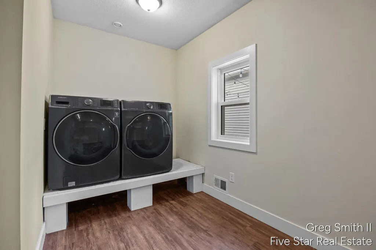
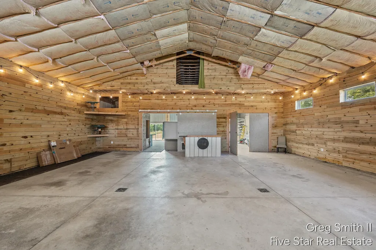
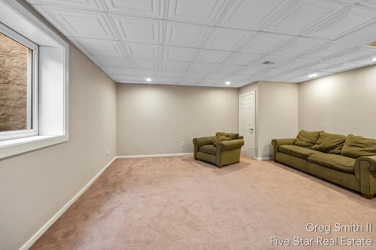
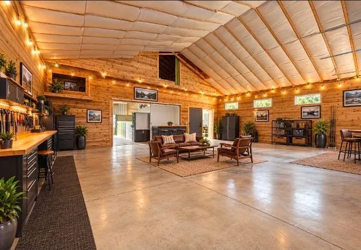
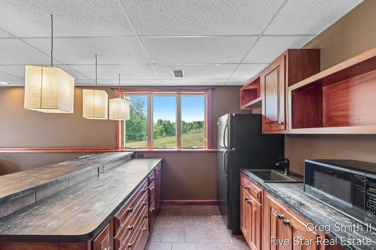
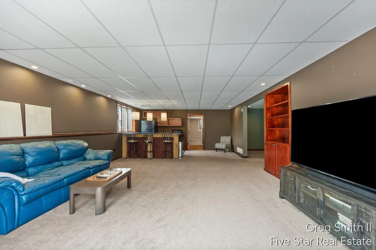
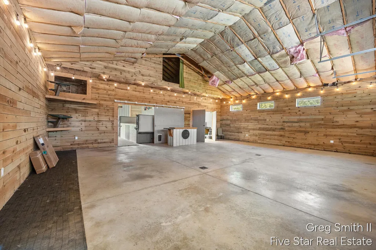
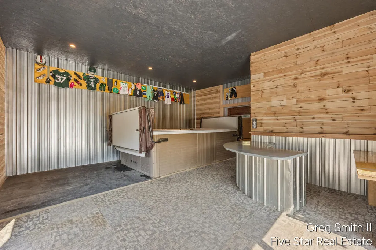
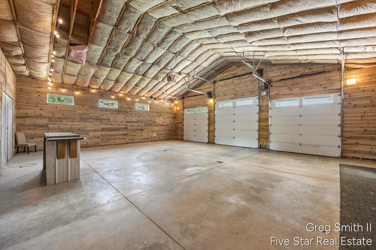
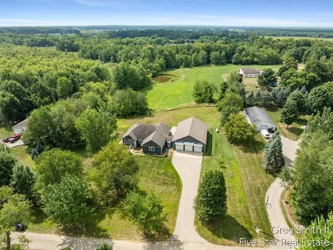
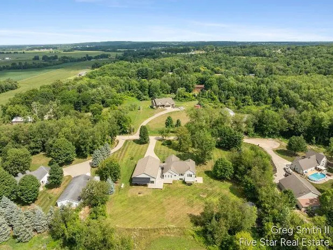
NEW PRICE--$ Private 2-Acre Retreat with Incredible Space, Amenities & Location. 6 Bedrooms, 4 Full bathrooms. Enjoy peaceful country living on 2 Private acres, while staying conveniently close to everything you need. Located just 2 miles from US-131 and minutes from Grand Rapids, Kalamazoo. Wayland, Byron Center, South Christian, and Caledonia Schools are all in proximity. This Move-in-ready home offers the best of all worlds: Privacy, space and convenience. Inside, the main level offers 4 bedrooms and 3 full bathrooms, providing plenty of room for family and guests. Thoughtful custom features are found throughout. Including: custom cabinetry, quartz countertops,heated floors, custom walk-in closets in every bedroom, kitchen cabinet lighting,beautiful custom light fixtures, and a walk-in pantry. The main-floor laundry features newer front-loading machines for added convenience. Step outside onto the Trex decking and take in the peaceful views of your private property. With 2 acres to enjoy and incredible opportunities to watch wildlife from home, this is a place where you can truly slow down and enjoy country living. The walkout lower level adds an incredible amount of living space and flexibility. It features a family room with bar, mini kitchen, 2 additional bedrooms, a full bathroom, a second family area, and a large storage room. This is perfect for guests, entertaining, a home office, recreation, or multi-generational living. And there is the 40' x 60' insulated garage--a true standout feature of this property. With 4 Stalls and a beautiful breezeway, connecting it to the home. There is room for vehicles, toys, hobbies, storage and so much more. The garage also includes a separate workout area with huge sliders, overlooking the backyard. It is plumbed for a future bathroom as well. A 16 x 30 unfinished loft, offers even more potential, for living or hobby space. A huge workshop area, with both a slider and garage door are included. This property offers something that is becoming harder to find; acreage, privacy, incredible garage space, abundant living space,and a convenient location.....which is close to major highways and surrounding communities. Priced at $ and ready for its next chapter. Schedule your private showing today and come see everything this property has to offer!!
| Price History | |
|---|---|
| 6/26/2026 | Listed $750,000 |
| 8/12/2026 | 4$725,000 |
| 8/24/2026 | 4$699,900 |
General Features
| Sewer | Septic Tank |
|---|---|
| Heating | Forced Air,Radiant |
| Cooling | Central Air |
| Possession | Close Of Escrow |
| Roof | Shingle |
| Appliances | Dishwasher,Dryer,Oven,Range,Refrigerator,Washer,Water Softener Owned |
| Garage Spaces | 3 |
| Architectural Style | Ranch |
| Construction Materials | Vinyl Siding |
| Year Built | 2003 |
| Stories Count | 1 |
| Township | Leighton Twp |
| Property Subtype | Single Family Residence |
| Tax Year | 2025 |
| Ownership | Private Owned |
| County | Allegan |
| New Construction | false |
| Property Type | Residential |
| Attached Garage | true |
| Garage Y/N | true |
| Total Rooms | 14 |
| Full Baths | 4 |
| Status | Active |
| City | Wayland |
| High School District | Wayland |
| Zoning Description | 401 Res Imp |
| Lot Size Units | Acres |
| Lot Size Square Feet | 87120 |
| Carport Y/N | No |
| Listing Terms | Cash,FHA,Conventional |
| Land Lease Y/N | No |
| Tax Annual Amount | 7400.52 |
| Home Warranty Y/N | No |
| Lease Renewal Y/N | No |
| Additional Parcels Y/N | No |
| Rent Control Y/N | No |
| Virtual Tour | https://www.madesnappy.co.uk/tour/1gd09g30aac |
| Standard Status | Active |
| Occupancy Type | Owner |
| Tax Assessed Value | 241007 |
| MobileHomeRemainsYN | No |
| Legal Description | COM AT S 1/4 PST TH N ON N & S 1/4 LIN 1972' TH E 396' TO POB TH CONT E 264' TH S 330.01' TH W 264' TH N 330.01' TO POB SEC 17 T4N R11W (2000) |
| Senior Community | None |
Interior Features
| Interior Amenities | Ceiling Fan(s),Garage Door Opener,Center Island,Pantry |
|---|---|
| Basement | Walk-Out Access |
| Flooring | Carpet,Laminate,Tile,Wood |
| Total Fireplaces | 1 |
| Fireplace Features | Gas Log,Living Room |
| Air Conditioning Y/N | true |
| Heating Y/N | true |
| Fireplace Y/N | true |
| Laundry Features | Laundry Room,Main Level |
| Total Bedrooms | 6 |
| Main Level Bedrooms | 4 |
| Total Baths | 4 |
| Pantry | true |
Exterior Features
| Parking Features | Garage Faces Front,Garage Door Opener,Attached |
|---|---|
| Lot Features | Level |
| Water Source | Well |
| Lot Size Area | 2 |
| Spa | No |
| Building Area Total | 2504 |
| Lot Dimensions | 264x330 |
| Lot Size Acres | 2 |
| Waterfront Y/N | false |
| Crops Included Y/N | No |
| Horse Y/N | No |
| Irrigation Water Rights Y/N | No |
Amenities
- Foreclosure
- Views
- Short Sale
- New Construction
- Adult 55+
- Lease To Own
- No HOA Fees
- Furnished
- Primary On Main
- Air Conditioning
- Seller Finance
- Green
- Fixer Upper
- Horse
- Golf
- Fireplace
- Deck
- Garage
- Basement
- Pool
Property vs Single Family Average in 49348
Price
Taxes
Year Built
 Listing information is provided by Participants of the MichRIC MLS. IDX information is provided exclusively for personal, non-commercial use, and may not be used for any purpose other than to identify prospective properties consumers may be interested in purchasing. Information deemed reliable but not guaranteed. ©: MichRIC MLS. Last Update September 21, 2026 8:29 PM UTC
