


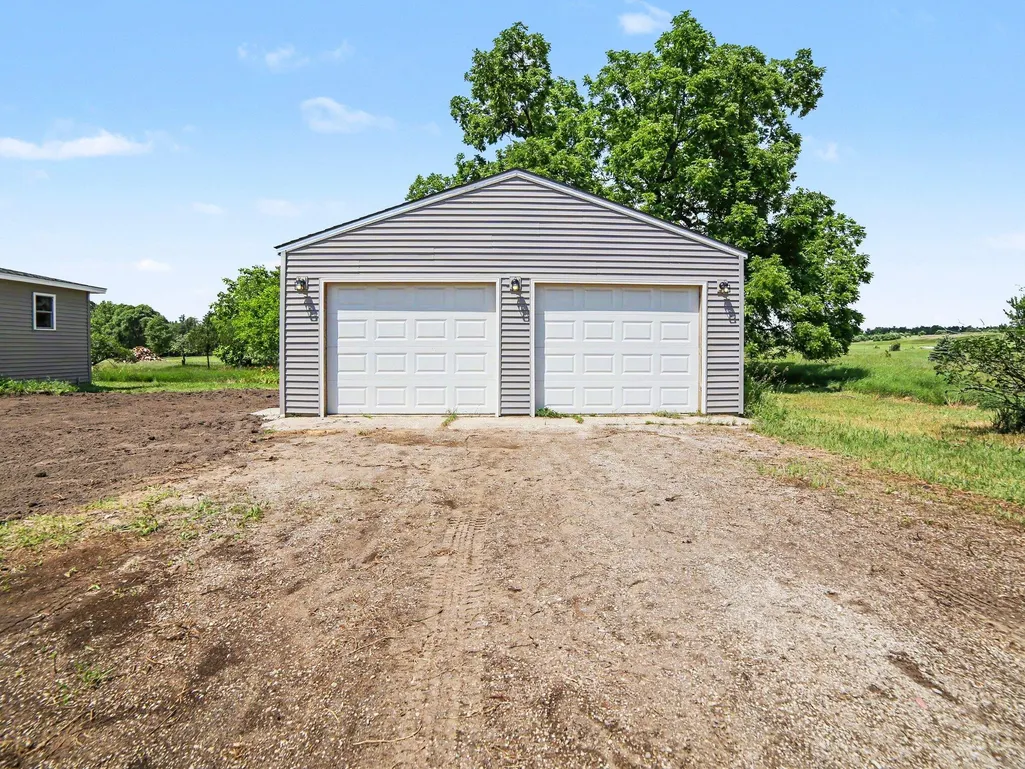
Address
910 W Bradshaw Road, Scottville, MI
Price
$ 370,000
Property Attributes
- MLS#26035382
- TypeSingle Family
- Listing Status Active
- CountyMason
- CityScottville
- Zip49454
- StyleRanch, Traditional
- Year Built1910
- Taxes$ 2500
- Price$ 370,000
- Bedrooms4
- Full Bathrooms2
- Half Bathrooms0
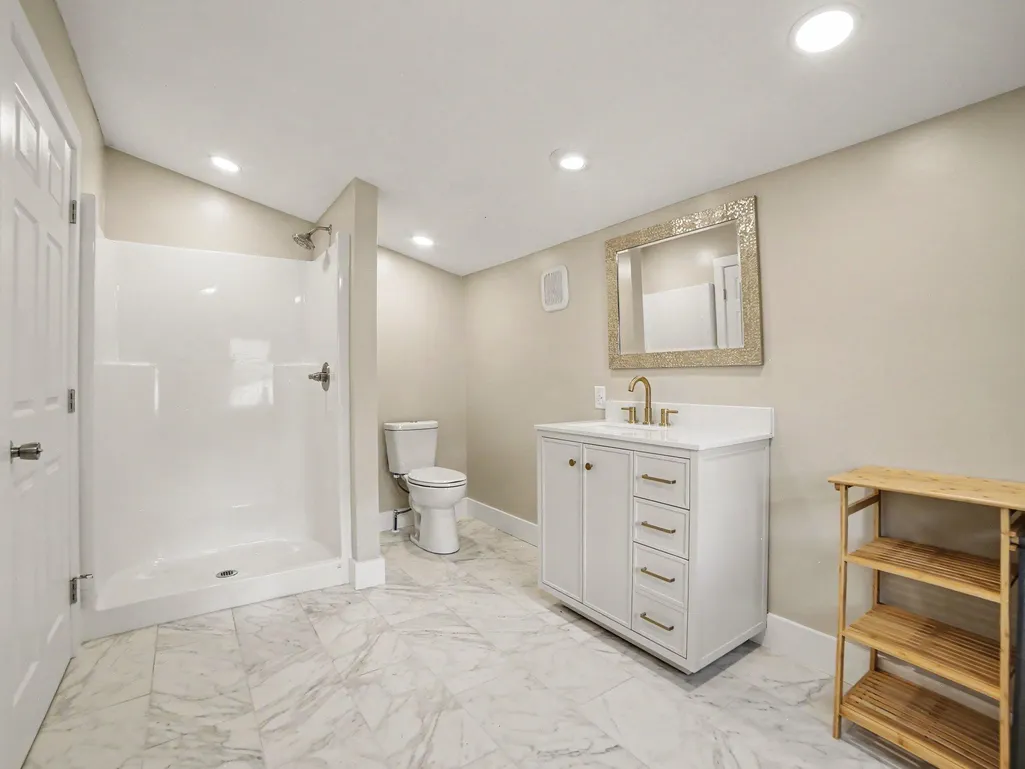
- Sqr Footage1456
- Lot Size2.32 Acres
Data Source:
Michigan Regional Information Center (MICHRIC)
Property Description
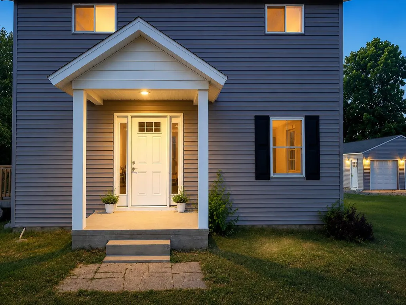
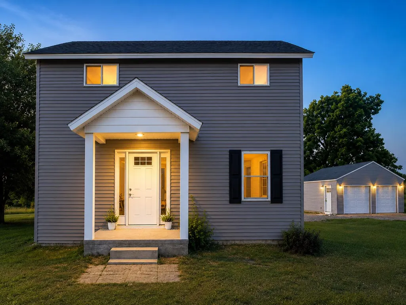
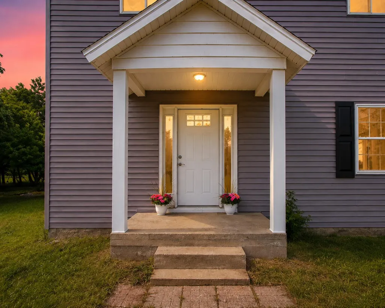
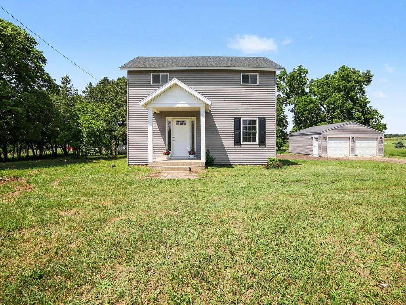
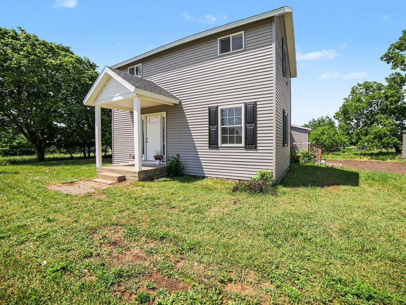
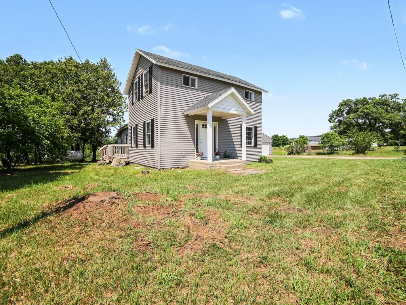
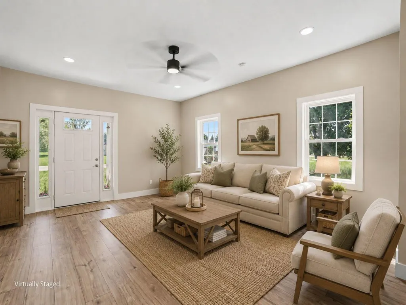
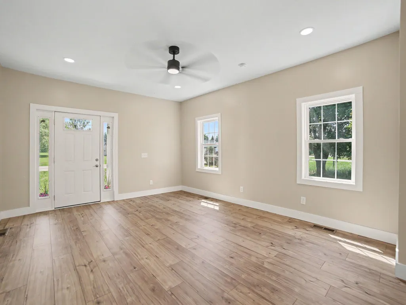
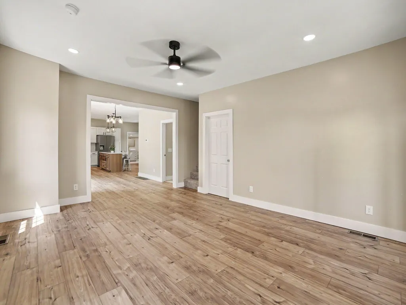
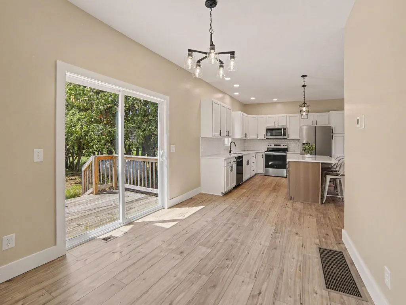
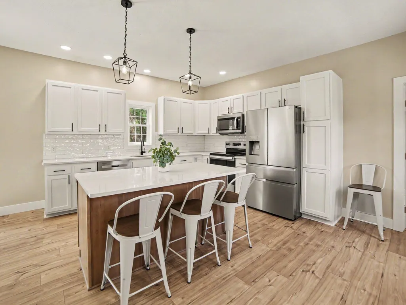
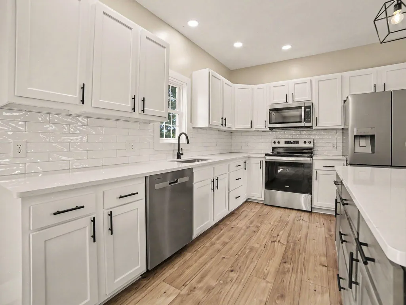
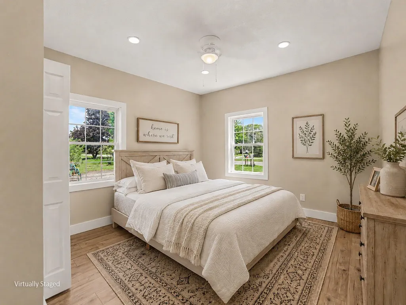
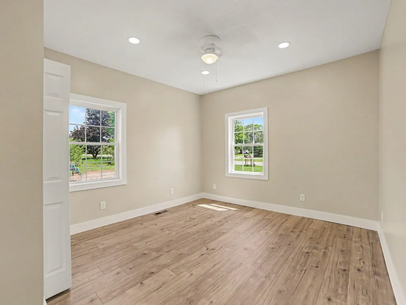
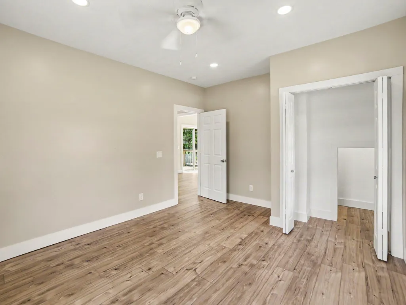
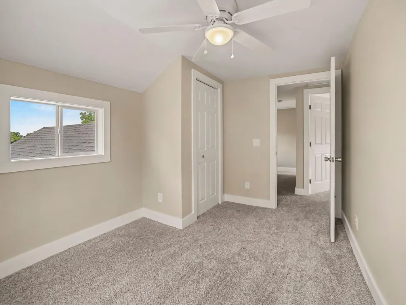
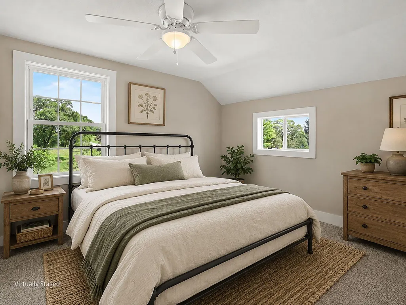
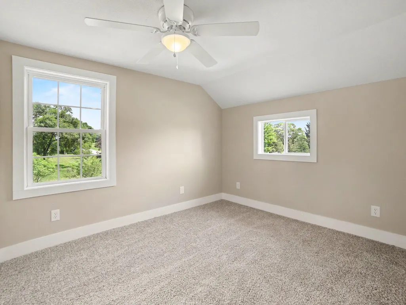
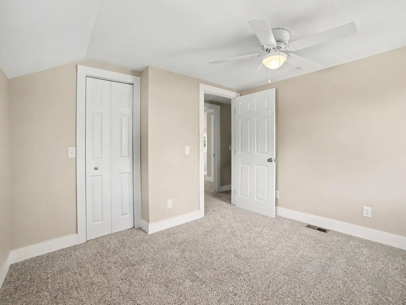
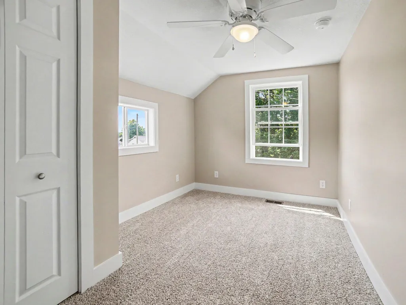
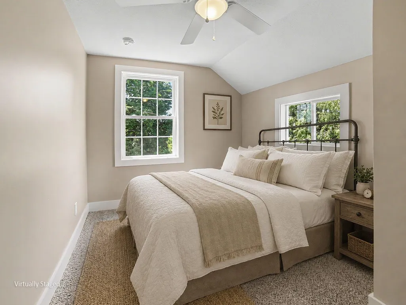
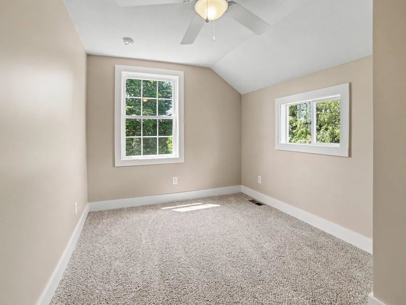
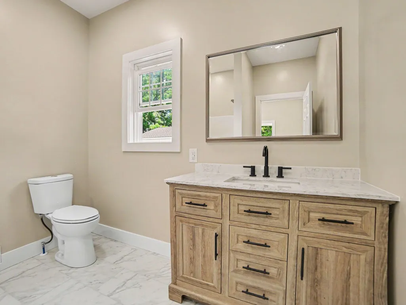
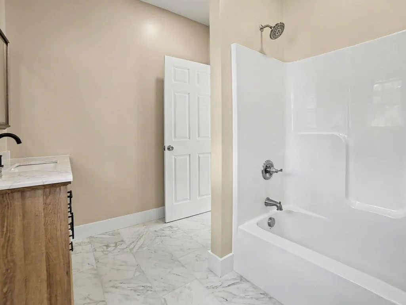
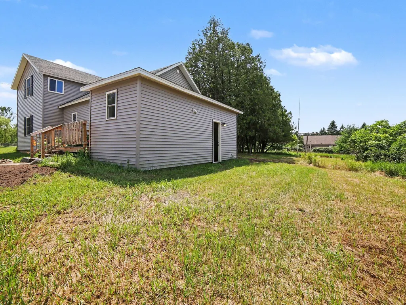
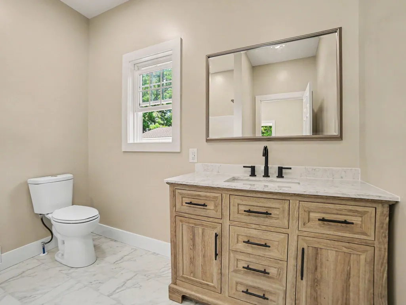
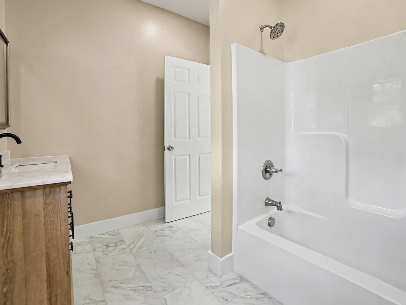
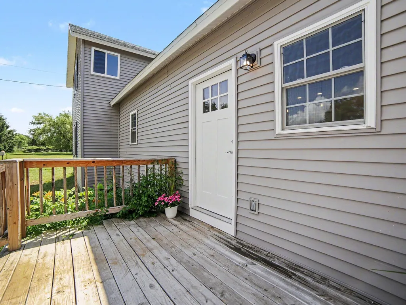
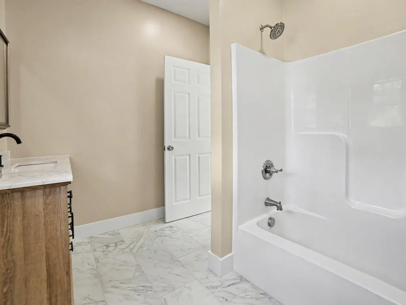
Beautifully renovated from top to bottom! No detail was overlooked in this complete home transformation where nearly every aspect has been updated. Enjoy the peace of mind of a home that feels like new construction while maintaining the charm of an established property. Featuring new siding, windows, roof shingles, insulation, plumbing, electrical, furnace, flooring, paint and Quartz countertops. All that's left to do is move in make it your own and start your next chapter at home.
| Price History | |
|---|---|
| 9/3/2026 | Listed $375,000 |
| 9/18/2026 | 1$370,000 |
General Features
| Sewer | Septic Tank |
|---|---|
| Heating | Forced Air |
| Cooling | Central Air |
| Utilities | Electricity Available |
| Possession | Close Of Escrow |
| Roof | Asphalt |
| Appliances | Dishwasher,Microwave,Oven,Refrigerator |
| Garage Spaces | 2 |
| Architectural Style | Ranch,Traditional |
| Construction Materials | Vinyl Siding |
| Year Built | 1910 |
| Stories Count | 2 |
| Township | Riverton Twp |
| Property Subtype | Single Family Residence |
| Tax Year | 2026 |
| Ownership | Private Owned |
| County | Mason |
| New Construction | false |
| Property Type | Residential |
| Attached Garage | false |
| Garage Y/N | true |
| Total Rooms | 7 |
| Full Baths | 2 |
| Status | Active |
| Directions | From Ludington pm highway to Chauvez road east to Hogenson road left around curve to Bradshaw. Home is on Nortside of road. |
| City | Scottville |
| High School District | Scottville |
| Lot Size Units | Acres |
| Lot Size Square Feet | 101229 |
| Listing Terms | Cash,FHA,VA Loan,MSHDA,Conventional |
| Tax Annual Amount | 2500 |
| Standard Status | Active |
| Tax Assessed Value | 43658 |
| Legal Description | NEW PARCEL 2007 S 324 FT OF W 304.10 FT OF E 869.26 FT OF SE 1/4 OF NE 1/4 SEC 35 T18N R17W |
Interior Features
| Interior Amenities | Ceiling Fan(s),Garage Door Opener,LP Tank Owned,Center Island |
|---|---|
| Basement | Crawl Space,Full |
| Flooring | Vinyl |
| Air Conditioning Y/N | true |
| Heating Y/N | true |
| Window Features | Insulated Windows |
| Fireplace Y/N | false |
| Laundry Features | Electric Dryer Hookup,In Bathroom,Laundry Room,Main Level,Washer Hookup |
| Total Bedrooms | 4 |
| Main Level Bedrooms | 1 |
| Total Baths | 2 |
Exterior Features
| Parking Features | Detached |
|---|---|
| Water Source | Private Water,Well |
| Lot Size Area | 2.32 |
| Building Area Total | 1456 |
| Lot Dimensions | 304.10x324.00 |
| Lot Size Acres | 2.32 |
| Road Surface Type | Paved |
| Waterfront Y/N | false |
Amenities
- Foreclosure
- Views
- Short Sale
- New Construction
- Adult 55+
- Lease To Own
- No HOA Fees
- Furnished
- Primary On Main
- Air Conditioning
- Seller Finance
- Green
- Fixer Upper
- Horse
- Golf
- Fireplace
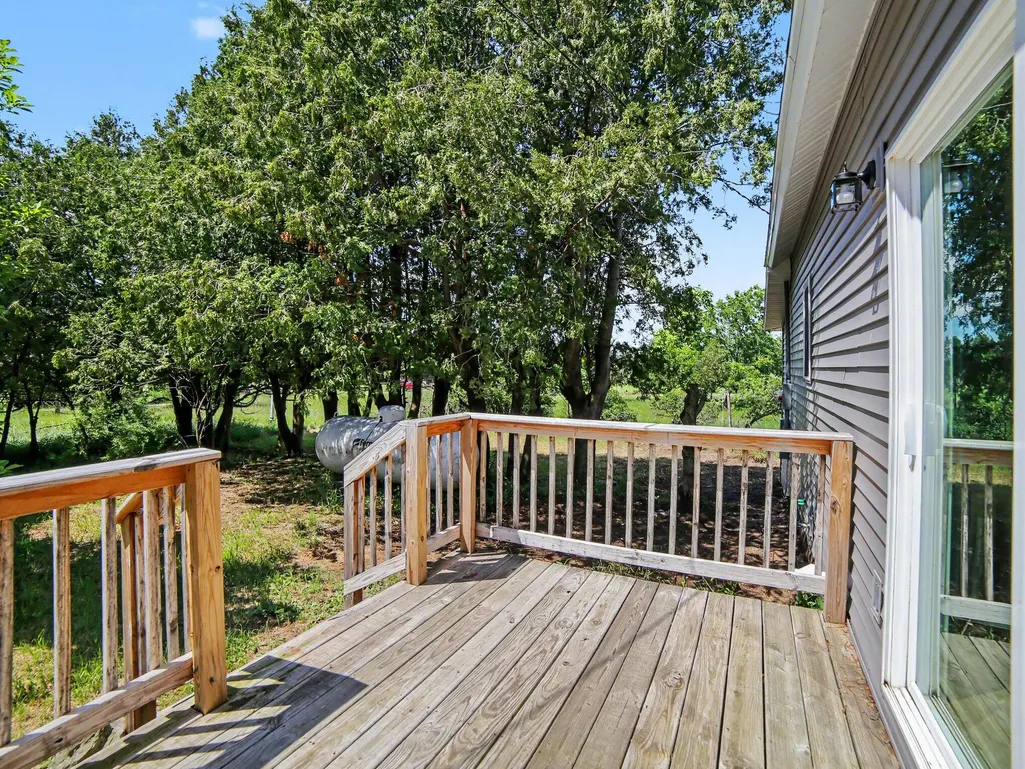
- Deck
- Garage
- Basement
- Pool
Property vs Single Family Average in 49454
Price
Taxes
Year Built
 Listing information is provided by Participants of the MichRIC MLS. IDX information is provided exclusively for personal, non-commercial use, and may not be used for any purpose other than to identify prospective properties consumers may be interested in purchasing. Information deemed reliable but not guaranteed. ©: MichRIC MLS. Last Update September 22, 2026 8:26 PM UTC
