















Address
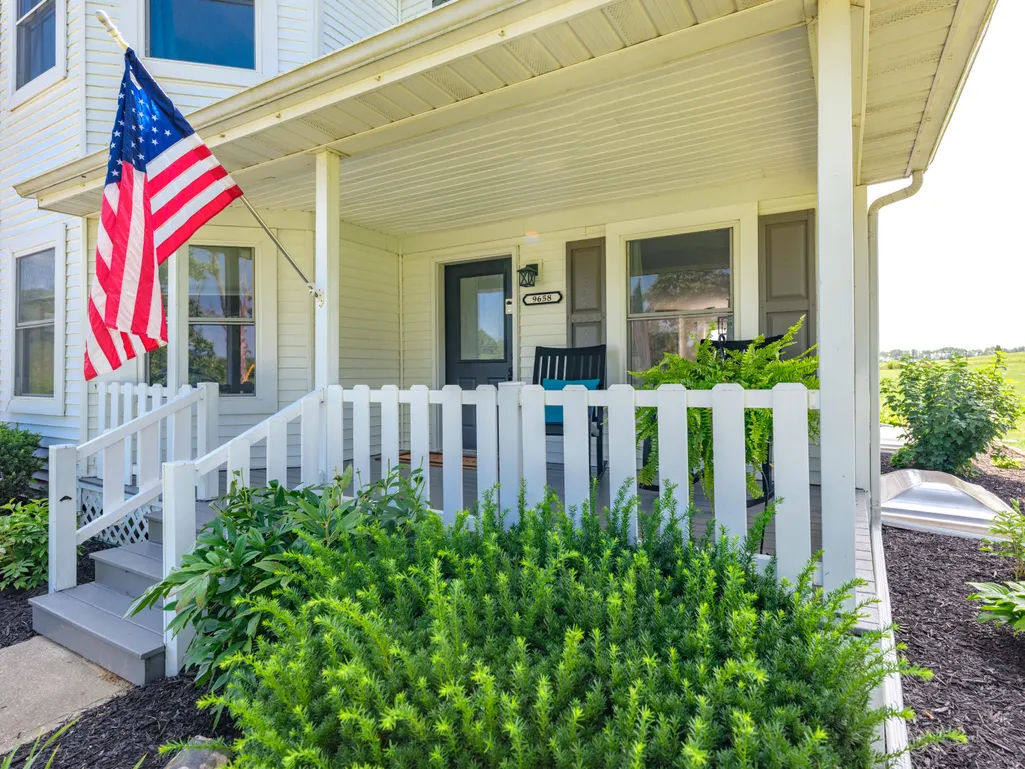
9658 D Drive N, Battle Creek, MI
Price
$ 425,000
Property Attributes
- MLS#26044108
- TypeSingle Family
- Listing Status Active
- CountyCalhoun
- CityBattle Creek
- Zip49014
- StyleContemporary
- Year Built1997
- Taxes$ 6432
- Price$ 425,000
- Bedrooms4
- Full Bathrooms2
- Half Bathrooms2
- Sqr Footage2835
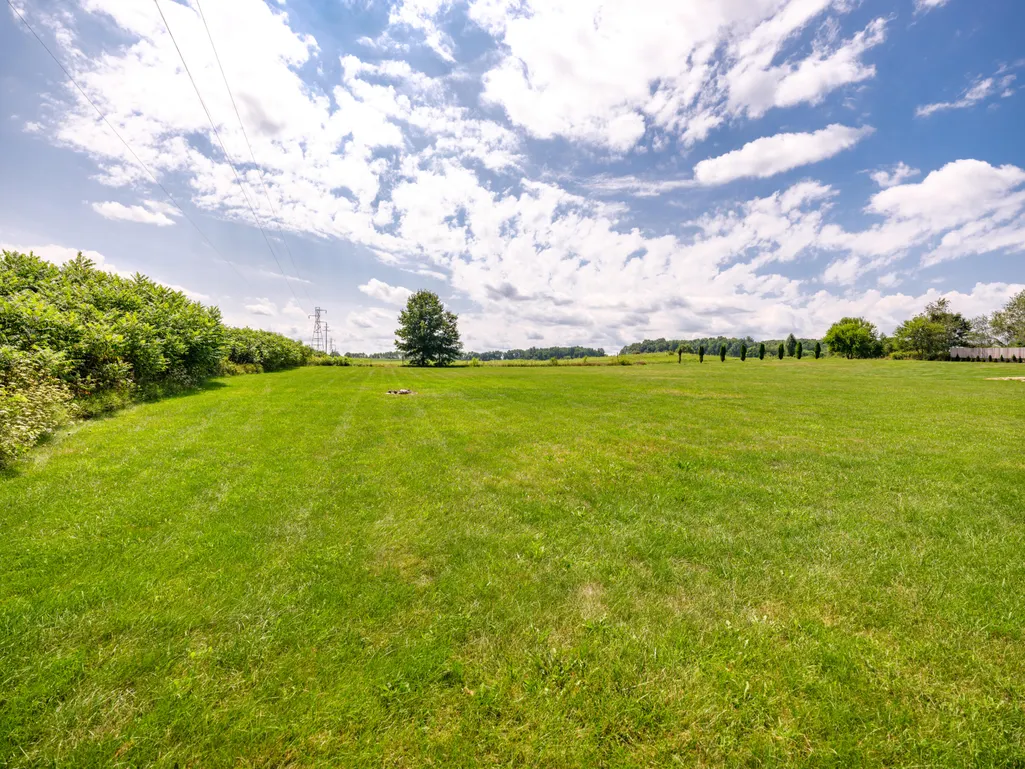
- Lot Size1.73 Acres
Data Source:
Michigan Regional Information Center (MICHRIC)
Property Description
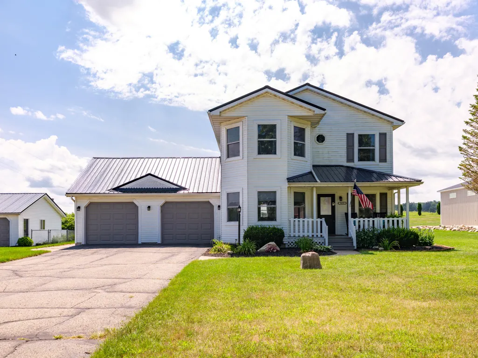
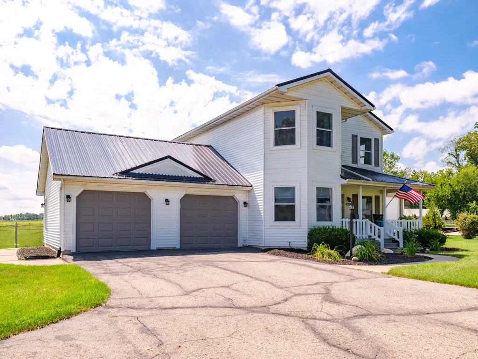
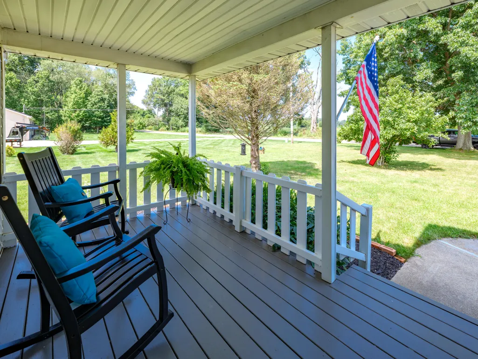
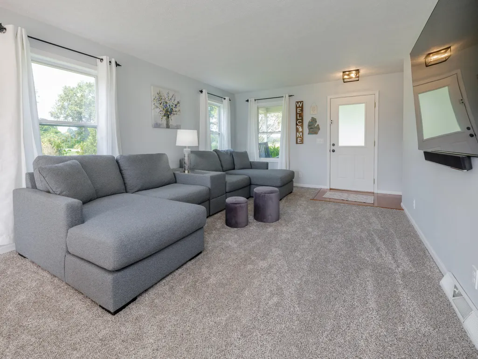
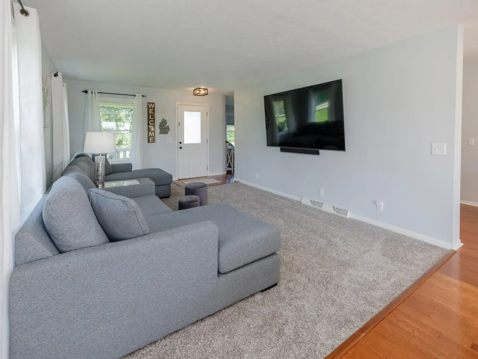
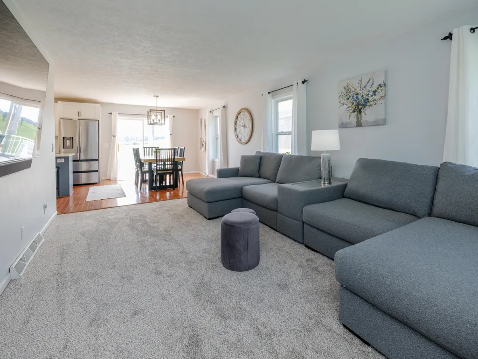
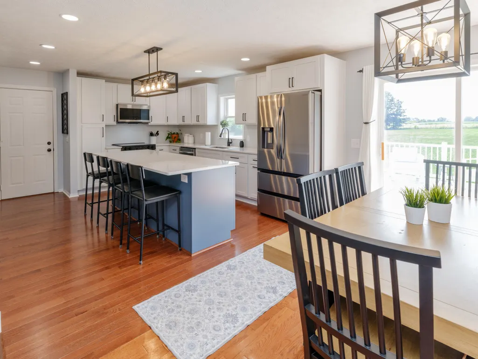
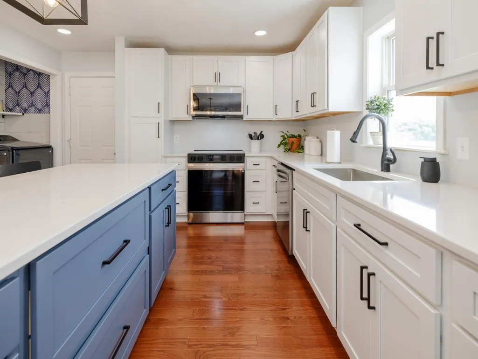
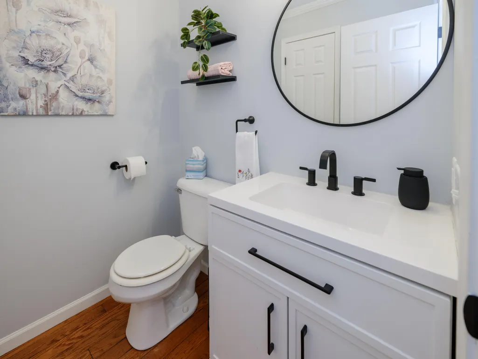
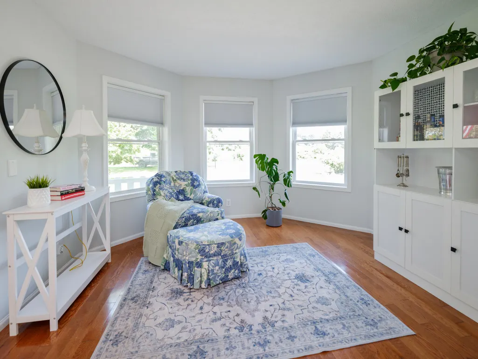
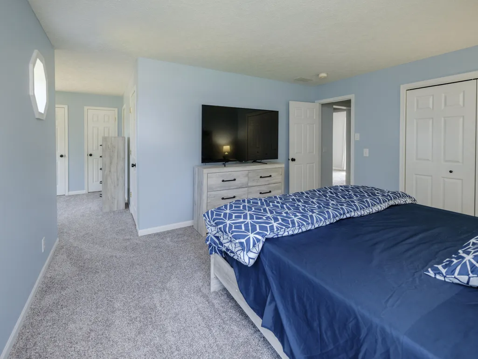
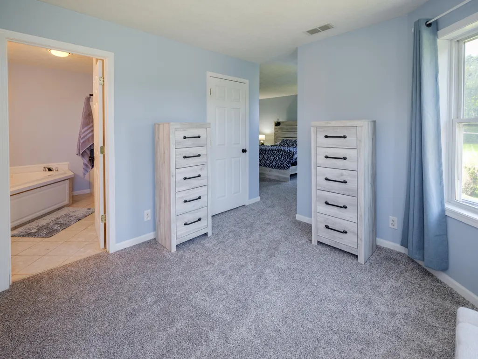
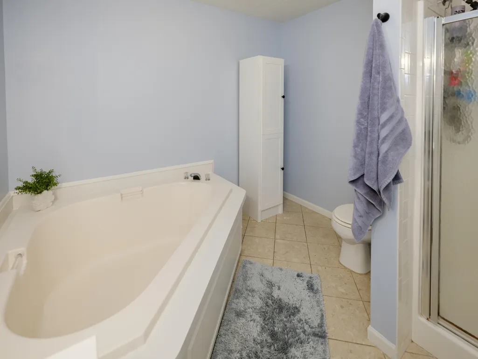
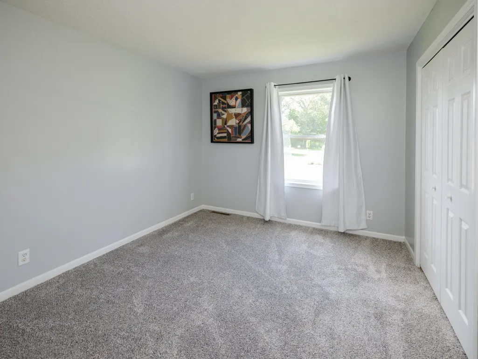
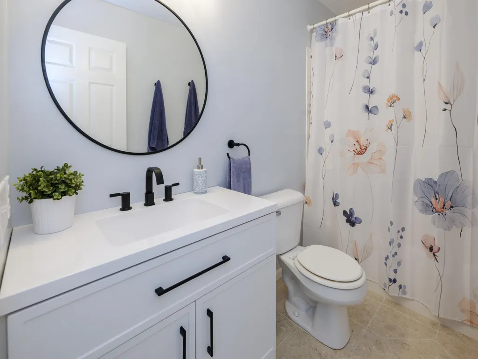
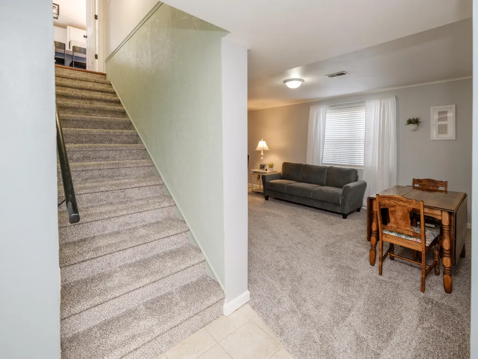
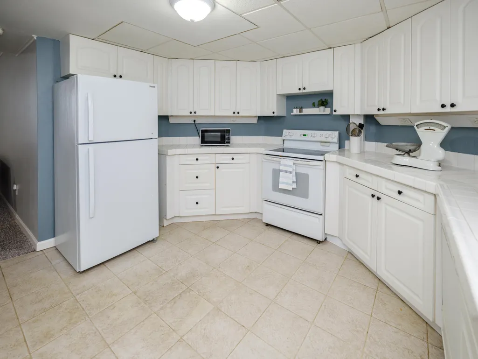
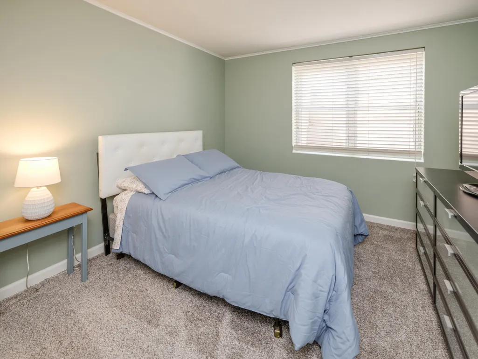
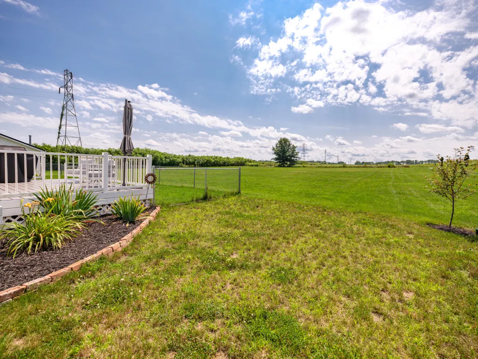
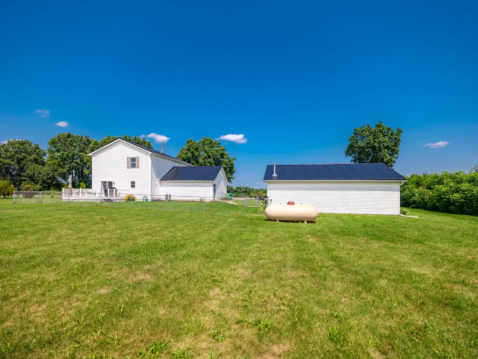
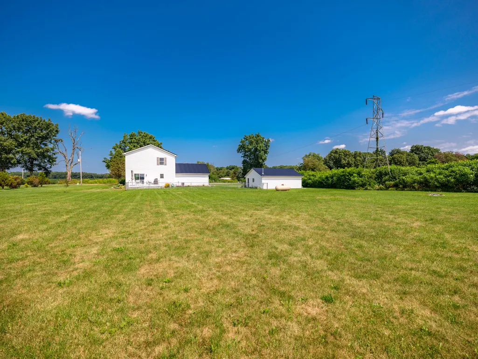
Discover space, flexibility, and thoughtful updates in this 4-bedroom home with 2 full and 2 half baths, beautifully situated on 1.73 acres. The main level features a new kitchen, convenient main-floor laundry, and comfortable living spaces designed for everyday life and entertaining. Major improvements include a new furnace, water heater, well bladder and a durable metal roof, offering added value and peace of mind. Downstairs, the finished basement provides exceptional versatility with private mother-in-law quarters featuring a full kitchen, sitting room, bedroom, and half bath - ideal for extended family, guests, or multigenerational living. Outside, enjoy the large deck, fenced area, and attractive landscaping, with plenty of room to relax, garden, or entertain. Car enthusiasts, hobbyists, and anyone needing extra storage will appreciate the two-car attached garage plus a second detached two-car garage.
| Price History | |
|---|---|
| 9/9/2026 | Listed $435,000 |
| 9/17/2026 | 2$425,000 |
General Features
| Sewer | Septic Tank |
|---|---|
| Heating | Forced Air |
| Cooling | Central Air |
| Utilities | Electricity Available,High-Speed Internet |
| Possession | Close Plus 3 Days,Negotiable |
| Roof | Metal |
| Appliances | Dishwasher,Dryer,Microwave,Range,Refrigerator,Washer,Water Softener Rented |
| Garage Spaces | 4 |
| Architectural Style | Contemporary |
| Construction Materials | Vinyl Siding |
| Year Built | 1997 |
| Stories Count | 2 |
| Township | Emmett Twp |
| Property Subtype | Single Family Residence |
| Tax Year | 2025 |
| Ownership | Private Owned |
| County | Calhoun |
| New Construction | false |
| Property Type | Residential |
| Attached Garage | true |
| Garage Y/N | true |
| Other Structures | Second Garage |
| Total Rooms | 8 |
| Full Baths | 2 |
| Status | Active |
| Directions | From Beckley Rd (B Dr N), go east, north (left) on 9 Mile Rd then east (right) on D Dr N to property. |
| City | Battle Creek |
| High School District | Harper Creek |
| Zoning Description | Residential |
| Lot Size Units | Acres |
| Lot Size Square Feet | 75359 |
| Listing Terms | Cash,FHA,VA Loan,Rural Development,Conventional |
| Tax Annual Amount | 6432.46 |
| Standard Status | Active |
| Occupancy Type | Owner |
| Tax Assessed Value | 167195 |
| Legal Description | EMMETT TWP/T2S R7W, SEC. 27: PART W1/2 NE1/4 COM AT NE COR THEREOF S00DEG 25'43 |
Interior Features
| Interior Amenities | Broadband,Garage Door Opener,LP Tank Rented,Center Island |
|---|---|
| Basement | Daylight,Full |
| Flooring | Carpet,Tile,Wood |
| Air Conditioning Y/N | true |
| Heating Y/N | true |
| Window Features | Insulated Windows,Window Treatments |
| Fireplace Y/N | false |
| Half Baths | 2 |
| Laundry Features | In Kitchen,Laundry Closet,Main Level |
| Total Bedrooms | 4 |
| Total Baths | 4 |
Exterior Features
| Parking Features | Garage Faces Front,Garage Door Opener,Attached |
|---|---|
| Lot Features | Flag Lot |
| Water Source | Well |
| Lot Size Area | 1.73 |
| Building Area Total | 2060 |
| Lot Dimensions | 188 X 400.8 |
| Lot Size Acres | 1.73 |
| Road Surface Type | Paved |
| Waterfront Y/N | false |
Amenities
- Foreclosure
- Views
- Short Sale
- New Construction
- Adult 55+
- Lease To Own
- No HOA Fees
- Furnished
- Primary On Main
- Air Conditioning
- Seller Finance
- Green
- Fixer Upper
- Horse
- Golf
- Fireplace
- Deck
- Garage
- Basement
- Pool
Property vs Single Family Average in 49014
Price
Taxes
Year Built
 Listing information is provided by Participants of the MichRIC MLS. IDX information is provided exclusively for personal, non-commercial use, and may not be used for any purpose other than to identify prospective properties consumers may be interested in purchasing. Information deemed reliable but not guaranteed. ©: MichRIC MLS. Last Update September 22, 2026 8:26 PM UTC
