













Address
3037 Walnut Ridge Drive, Ann Arbor, MI
Price
$ 1,350,000
Property Attributes
- MLS#26044546
- TypeSingle Family
- Listing Status Active Contingent
- CountyWashtenaw
- CityAnn Arbor
- NeighborhoodWalnut Ridge Site Condo
- Zip48103
- StyleOther
- Year Built2002
- Taxes$ 21343
- Price$ 1,350,000
- Bedrooms6
- Full Bathrooms5
- Half Bathrooms1
- Sqr Footage6816
- Lot Size0.76 Acres
Data Source:
Michigan Regional Information Center (MICHRIC)
Property Description
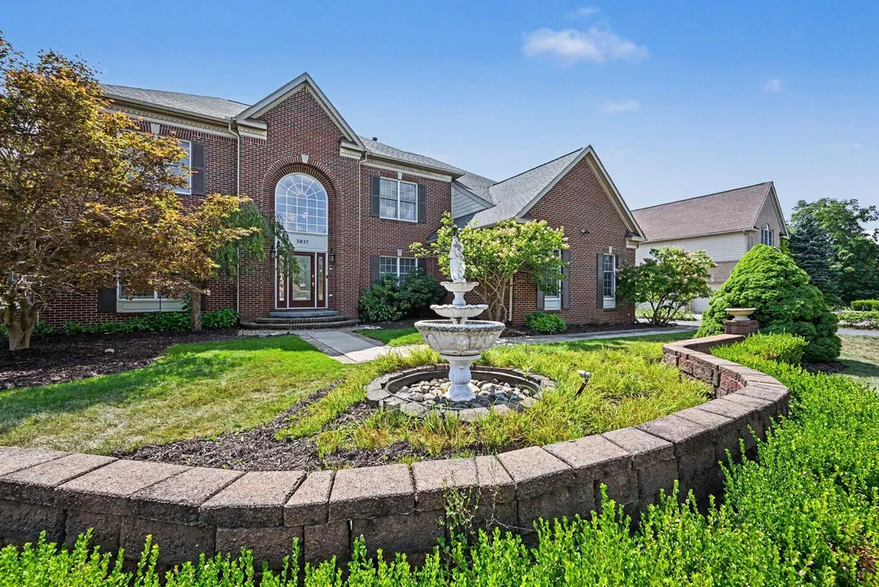
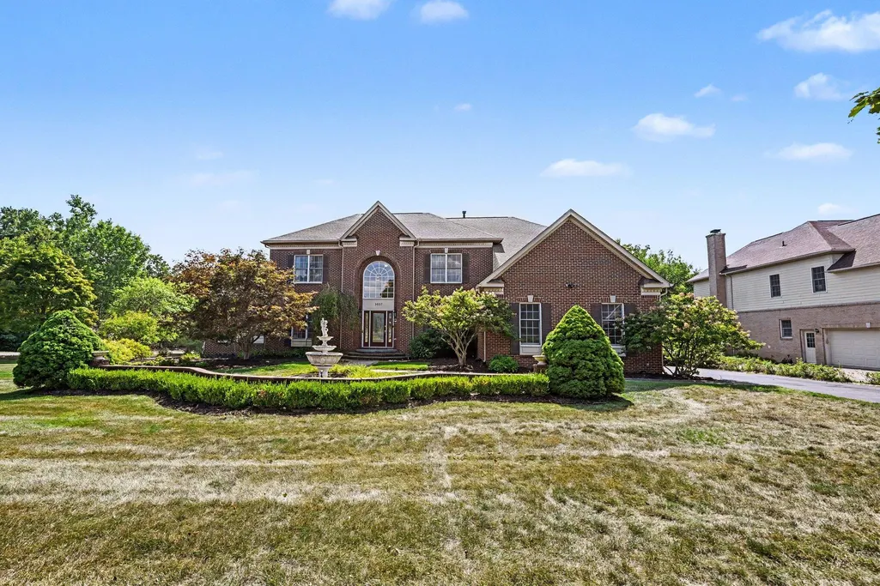
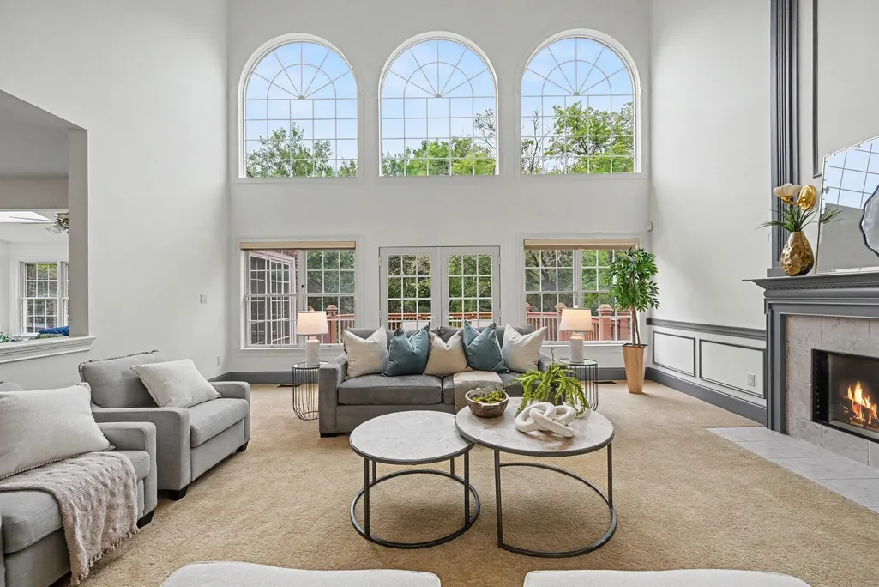
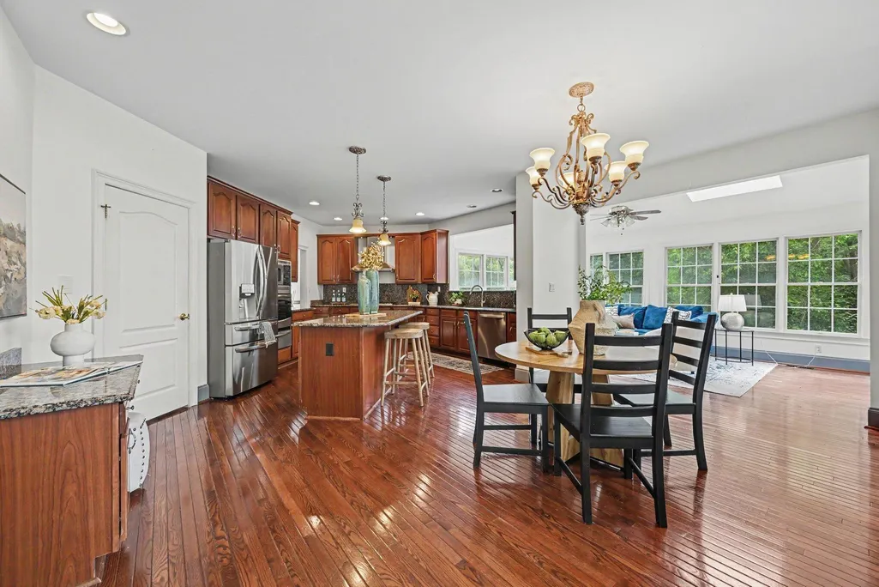
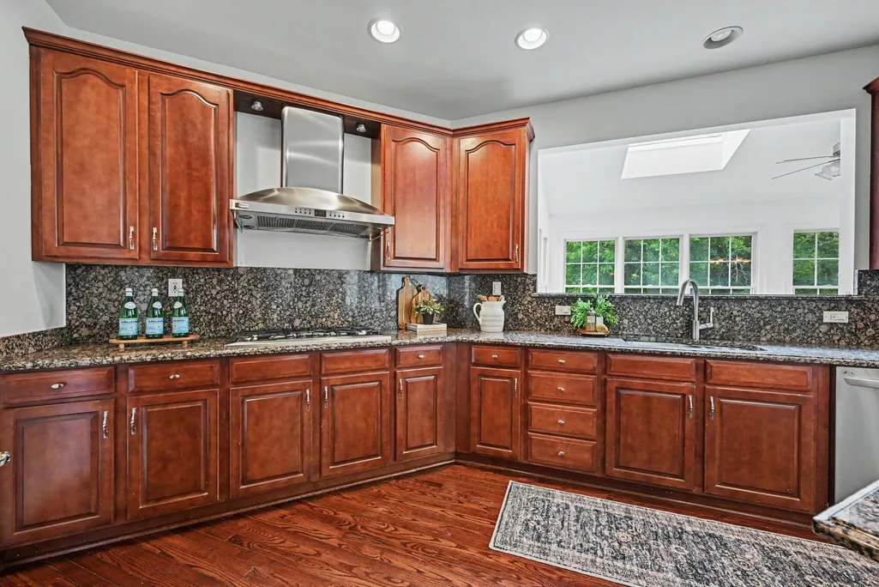
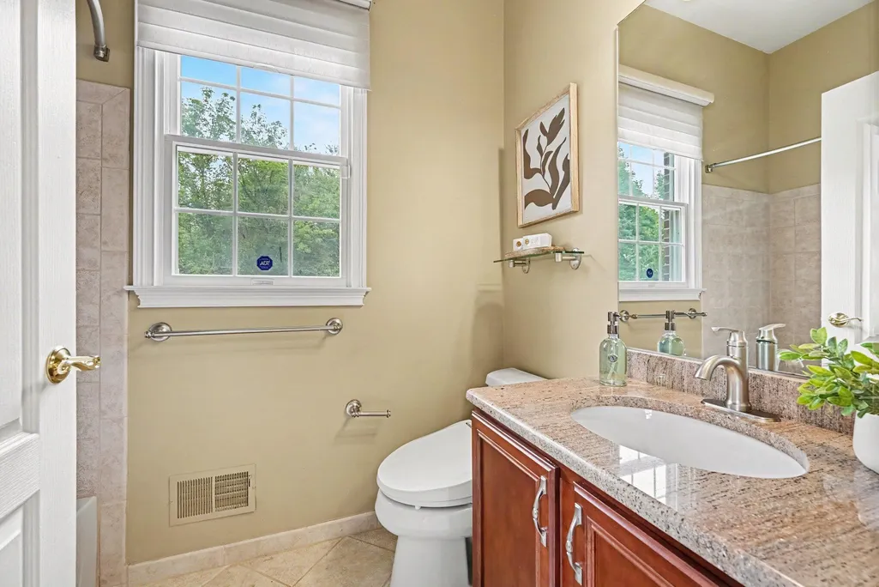
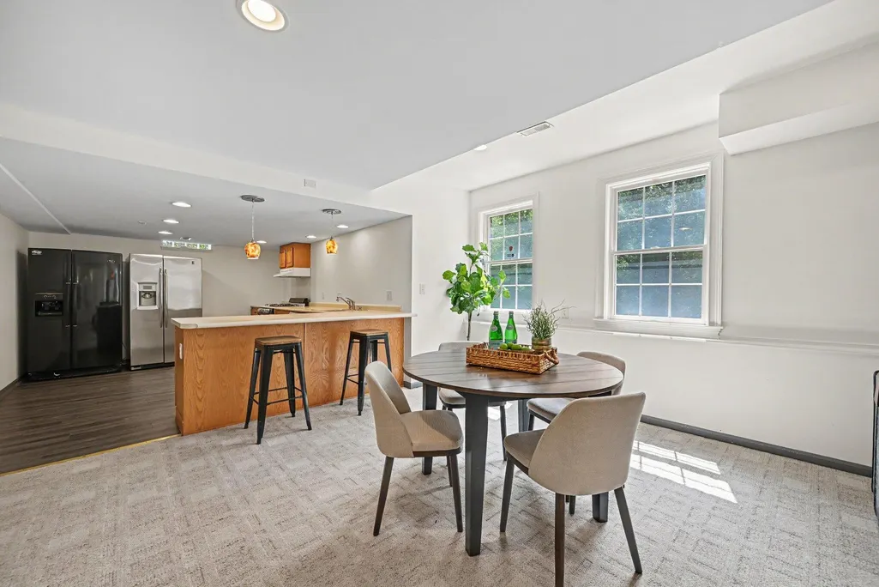
Welcome home to 3037 Walnut Ridge, one of Ann Arbor's finest communities. Originally built by Toll Brothers, this remarkable two story home in the popular Walnut Ridge Subdivision is move in ready and thoughtfully designed for every stage of life. Enter through the front door to a grand foyer with hardwood floors, a curved staircase, crystal chandelier, and private sitting room. The gourmet kitchen features granite counters, stainless steel appliances, a large walk in pantry, and an open connection to a sun drenched sitting room. Host dinners for friends and family in the formal dining space with built in cabinetry and countertops. Spend time in the bright family room with soaring two story ceilings, a wood burning fireplace, and a second staircase. A private main floor ensuite with its own attached bath, walk in closet, and sitting area is ideal for an in law, live in guest, or multigenerational arrangement, completely accessible without using the stairs. Step through French doors to the expansive deck overlooking a secluded backyard retreat with an elegant gazebo. Upstairs, retreat to the expansive primary suite with a sitting area, dual walk in closets, and a luxurious five piece bath. Down the hall are three more bedrooms, one with its own ensuite bath and two more connected through a large Jack and Jill bath, perfectly suited for kids or guests. The finished walkout lower level functions as a fully independent living space with a complete second kitchen, a dedicated ensuite bedroom, full bath, media room, exercise room, and recreation space, ideal for extended family, au pair, or in law living. Fantastic access to freeways and top rated Ann Arbor schools. Take a virtual tour!
| Price History | |
|---|---|
| 8/23/2026 | Listed $1,350,000 |
General Features
| Sewer | Public |
|---|---|
| Heating | Forced Air |
| Cooling | Central Air |
| Utilities | Natural Gas Connected,Storm Sewer |
| Possession | Close Of Escrow |
| Roof | Asphalt |
| Appliances | Dishwasher,Disposal,Dryer,Microwave,Oven,Range,Refrigerator,Washer |
| HOA Fee | 1700 |
| Garage Spaces | 3 |
| Association Fee Includes | None |
| Architectural Style | Other |
| Security Features | Security System |
| Construction Materials | Brick,HardiPlank Type |
| Year Built | 2002 |
| Stories Count | 2 |
| Township | Scio Twp |
| Property Subtype | Single Family Residence |
| Tax Year | 2025 |
| Ownership | Private Owned |
| Assoc Fee Paid Per | Annually |
| County | Washtenaw |
| New Construction | false |
| Property Type | Residential |
| Association Amenities | Trail(s) |
| HOA | false |
| Attached Garage | true |
| Subdivision Name | Walnut Ridge Site Condo |
| Garage Y/N | true |
| Other Structures | Gazebo,Shed(s) |
| Total Rooms | 15 |
| Full Baths | 5 |
| Status | Active Contingent |
| Directions | M-14 to Miller to Walnut Ridge |
| City | Ann Arbor |
| High School District | Ann Arbor |
| Zoning Description | PUD |
| Lot Size Units | Acres |
| Lot Size Square Feet | 33106 |
| Carport Y/N | No |
| Listing Terms | Cash,Conventional |
| Land Lease Y/N | No |
| Tax Annual Amount | 21343 |
| Home Warranty Y/N | No |
| Lease Renewal Y/N | No |
| Additional Parcels Y/N | No |
| Rent Control Y/N | No |
| Standard Status | Active Under Contract |
| Occupancy Type | Owner |
| Tax Assessed Value | 571342 |
| MobileHomeRemainsYN | No |
| Legal Description | SITE 101, WALNUT RIDGE SITE CONDOMINIUM PT S 1/2 SEC 13, T2S-R5E. 0.76 AC |
| Senior Community | None |
Interior Features
| Interior Amenities | Ceiling Fan(s),Garage Door Opener,Guest Quarters,Hot Tub Spa,Center Island,Eat-in Kitchen,Pantry |
|---|---|
| Basement | Full,Walk-Out Access |
| Flooring | Carpet,Ceramic Tile,Tile,Wood |
| Total Fireplaces | 2 |
| Fireplace Features | Bedroom,Living Room,Primary Bedroom,Wood Burning |
| Air Conditioning Y/N | true |
| Heating Y/N | true |
| Window Features | Skylight(s) |
| Fireplace Y/N | true |
| Half Baths | 1 |
| Laundry Features | In Basement,Main Level,Sink |
| Total Bedrooms | 6 |
| Main Level Bedrooms | 1 |
| Total Baths | 6 |
| Pantry | true |
Exterior Features
| Parking Features | Attached |
|---|---|
| Lot Features | Sidewalk,Wooded,Site Condo |
| Water Source | Public |
| Lot Size Area | 0.76 |
| Spa | No |
| Building Area Total | 4379 |
| Lot Dimensions | Irregular |
| Lot Size Acres | 0.76 |
| Road Surface Type | Paved |
| Waterfront Y/N | false |
| Crops Included Y/N | No |
| Horse Y/N | No |
| Irrigation Water Rights Y/N | No |
Amenities
- Foreclosure
- Views
- Short Sale
- New Construction
- Adult 55+
- Lease To Own
- No HOA Fees
- Furnished
- Primary On Main
- Air Conditioning
- Seller Finance
- Green
- Fixer Upper
- Horse
- Golf
- Fireplace
- Deck
- Garage
- Basement
- Pool
Property vs Single Family Average in 48103
Price
Taxes
Year Built
 Listing information is provided by Participants of the MichRIC MLS. IDX information is provided exclusively for personal, non-commercial use, and may not be used for any purpose other than to identify prospective properties consumers may be interested in purchasing. Information deemed reliable but not guaranteed. ©: MichRIC MLS. Last Update September 23, 2026 4:26 PM UTC
