





Address
8240 2nd Avenue, West Olive, MI
Price
$ 569,900
Property Attributes
- MLS#26046784
- TypeSingle Family
- Listing Status Active
- CountyOttawa
- CityWest Olive
- Zip49460
- StyleRanch
- Year Built2026
- Taxes$ 211
- Price$ 569,900
- Bedrooms5
- Full Bathrooms3
- Half Bathrooms0
- Sqr Footage2841
- Lot Size1 Acres
Data Source:
Michigan Regional Information Center (MICHRIC)
Property Description
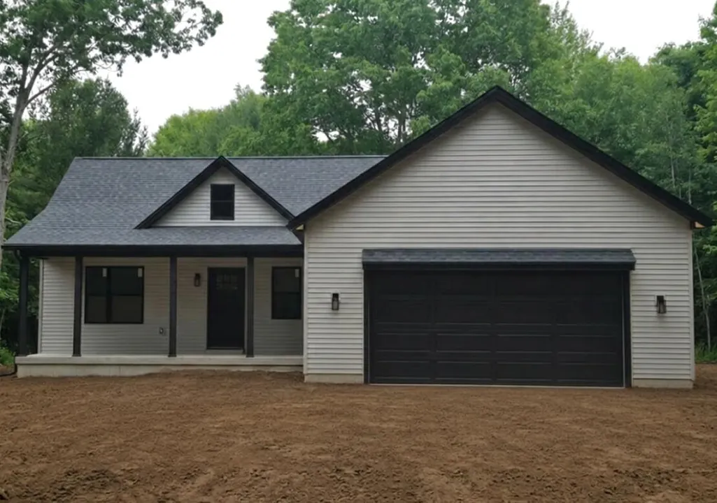
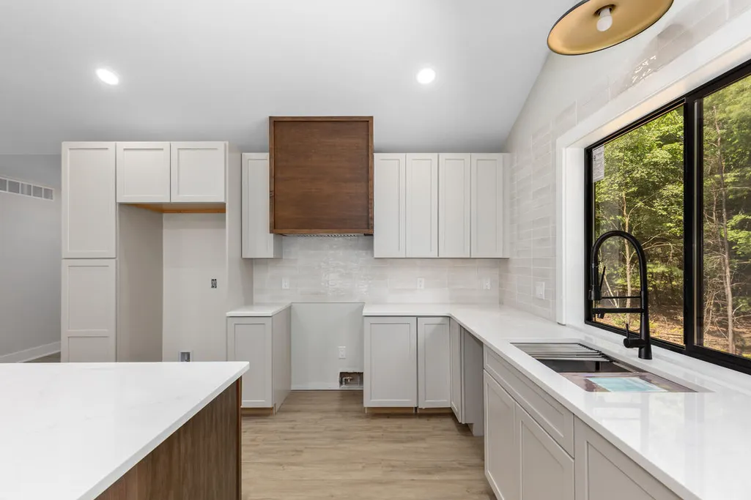
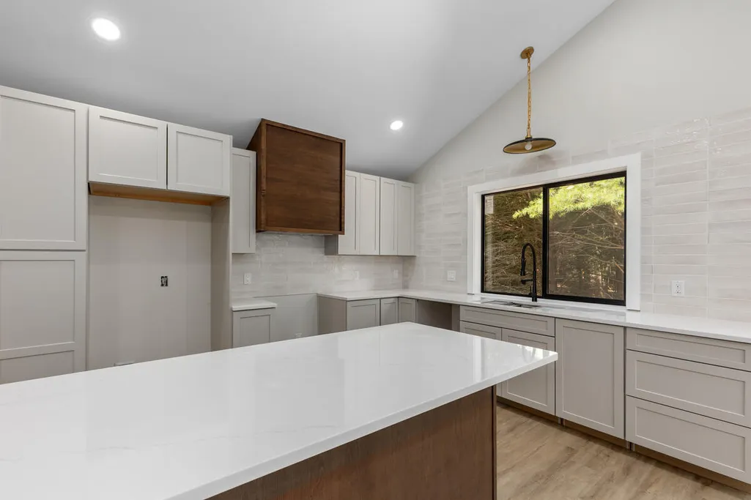
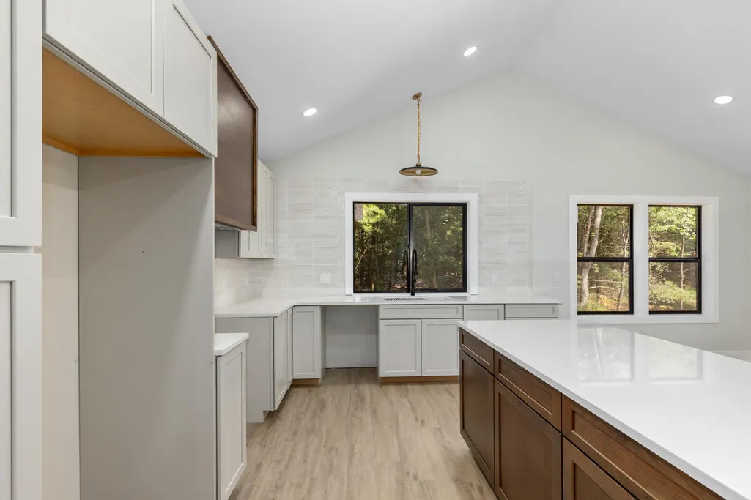
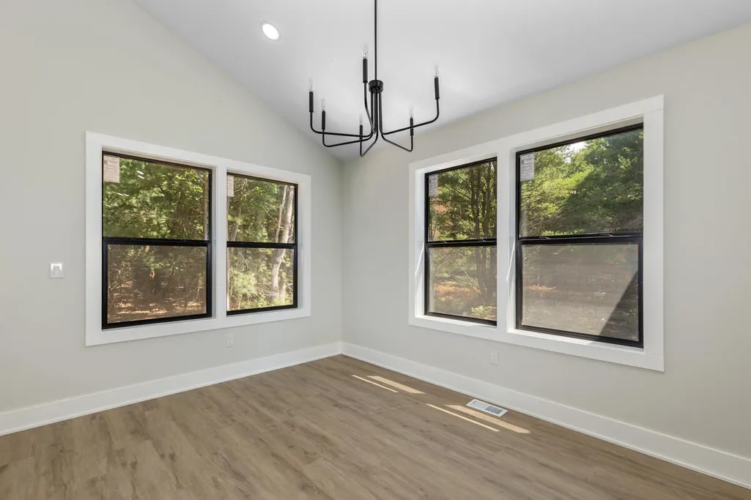
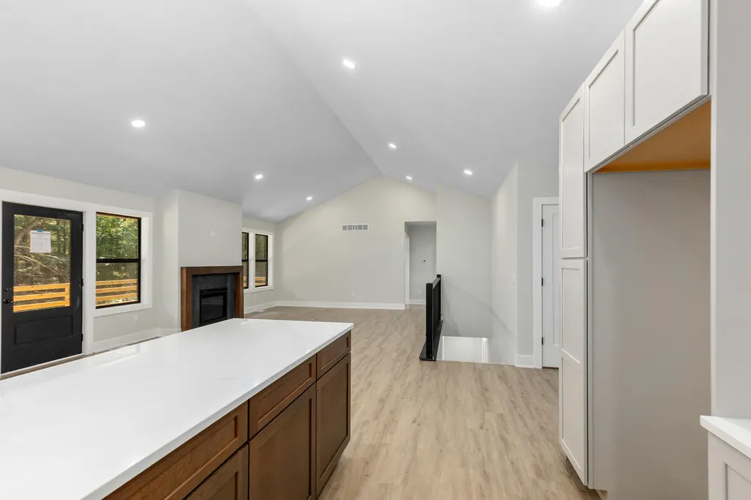
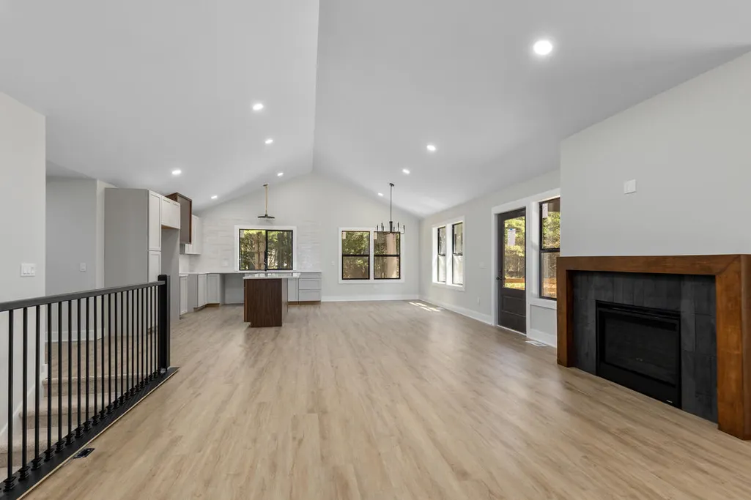
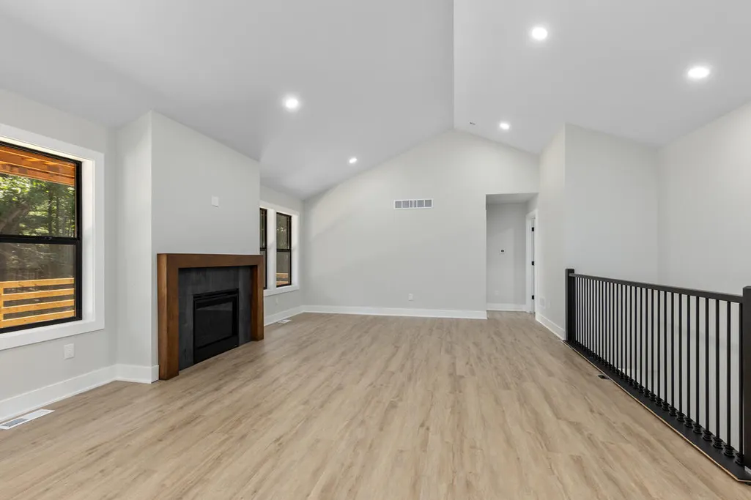
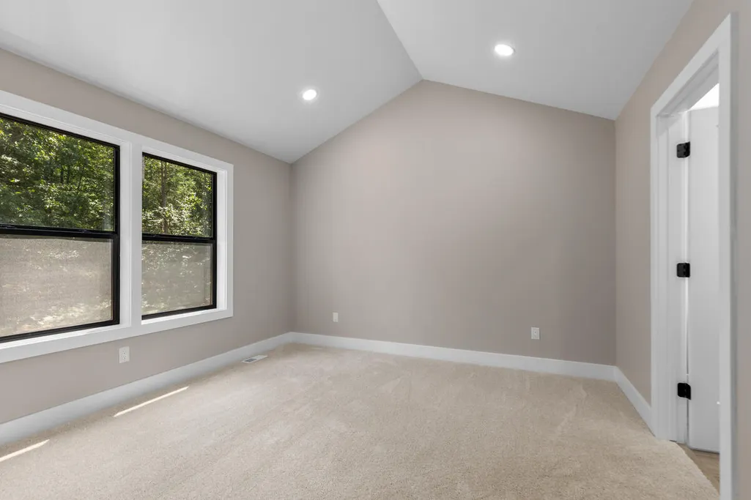
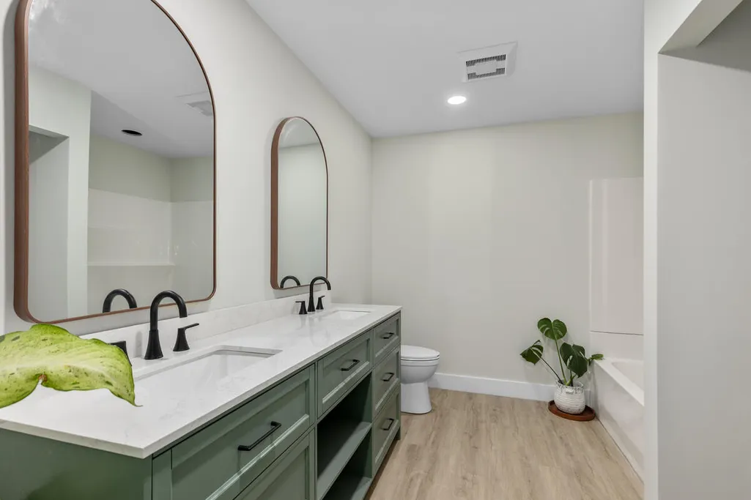
Welcome to this beautifully crafted new construction ranch home, perfectly situated on a peaceful 1-acre wooded lot. Offering 5 spacious bedrooms and 3 full bathrooms, this thoughtfully designed home is FULLY FINISHED with 2841 square feet of living space. The open-concept floor plan features quality finishes throughout, a spacious main-floor laundry room, and a private primary suite designed for relaxation. The finished lower level expands your living space with a large recreation room, three additional bedrooms, a full bath, and plenty of room for entertaining, hobbies, or guests. Surrounded by mature trees, this property provides the perfect balance of privacy and convenience. Whether you're hosting gatherings, enjoying quiet evenings at home, or simply taking in the natural beauty of the setting, this move-in-ready home offers exceptional space, craftsmanship, and value. Seller is a 'Licensed Real Estate Agent in the State of Michigan
| Price History | |
|---|---|
| 9/3/2026 | Listed $575,000 |
| 9/14/2026 | 1$569,900 |
General Features
| Sewer | Septic Tank |
|---|---|
| Heating | Forced Air |
| Cooling | Central Air |
| Utilities | Natural Gas Available,Electricity Available,Cable Available,Natural Gas Connected |
| Possession | Close Of Escrow |
| Roof | Asphalt |
| Garage Spaces | 2 |
| Architectural Style | Ranch |
| Security Features | Carbon Monoxide Detector(s),Smoke Detector(s) |
| Construction Materials | Vinyl Siding |
| Year Built | 2026 |
| Stories Count | 1 |
| Township | Port Sheldon Twp |
| Property Subtype | Single Family Residence |
| Tax Year | 2025 |
| Ownership | Broker/Agent Owned |
| County | Ottawa |
| New Construction | true |
| Property Type | Residential |
| Attached Garage | true |
| Garage Y/N | true |
| Total Rooms | 9 |
| Full Baths | 3 |
| Status | Active |
| City | West Olive |
| High School District | West Ottawa |
| Zoning Description | Residential |
| Lot Size Units | Acres |
| Lot Size Square Feet | 44997 |
| Listing Terms | Cash,Conventional |
| Tax Annual Amount | 211.25 |
| Virtual Tour | https://www.propertypanorama.com/instaview/wmlar/26046784 |
| Standard Status | Active |
| Occupancy Type | Vacant |
| Tax Assessed Value | 74034 |
| Legal Description | PART OF SE 1/4 COM E 1/4 COR, TH N 89D 53M 21S W 629.5 FT, TH S 0D 59M 44S E 1005.39 FT TO PT OF BEG, TH S 89D 53M 21S E 300 FT, TH S 0D 59M 44S E 150 FT, TH N 89D 53M 21S W 300 FT, TH N 0D 59M 44S W 150 FT ALG E LI OF 2ND AVE TO BEG. SEC 12 T6N R16W 1.03 AC |
Interior Features
| Interior Amenities | Garage Door Opener,Center Island,Eat-in Kitchen,Pantry |
|---|---|
| Basement | Daylight,Full |
| Flooring | Carpet,Vinyl |
| Total Fireplaces | 1 |
| Fireplace Features | Family Room,Gas Log |
| Air Conditioning Y/N | true |
| Heating Y/N | true |
| Window Features | Screens,Insulated Windows |
| Fireplace Y/N | true |
| Laundry Features | Electric Dryer Hookup,Gas Dryer Hookup,Laundry Room,Main Level |
| Total Bedrooms | 5 |
| Below Grade Finished Area | 1330 |
| Main Level Bedrooms | 2 |
| Total Baths | 3 |
| Pantry | true |
Exterior Features
| Exterior Amenities | Other |
|---|---|
| Parking Features | Garage Door Opener,Attached |
| Lot Features | Cul-De-Sac |
| Water Source | Well |
| Lot Size Area | 1 |
| Building Area Total | 1511 |
| Lot Dimensions | 300x |
| Lot Size Acres | 1 |
| Road Surface Type | Paved |
| Waterfront Y/N | false |
Amenities
- Foreclosure
- Views
- Short Sale
- New Construction
- Adult 55+
- Lease To Own
- No HOA Fees
- Furnished
- Primary On Main
- Air Conditioning
- Seller Finance
- Green
- Fixer Upper
- Horse
- Golf
- Fireplace
- Deck
- Garage
- Basement
- Pool
Property vs Single Family Average in 49460
Price
Taxes
Year Built
 Listing information is provided by Participants of the MichRIC MLS. IDX information is provided exclusively for personal, non-commercial use, and may not be used for any purpose other than to identify prospective properties consumers may be interested in purchasing. Information deemed reliable but not guaranteed. ©: MichRIC MLS. Last Update September 22, 2026 8:26 PM UTC
